

Listing Courtesy of: SILVER CITY - IDX / Listed By: Dan Cook, Better Homes And Gardens Real Estate Silver City
1515 E Pine Street Silver City, NM 88061
Active (41 Days)
$314,000 (USD)
MLS #:
41768
41768
Lot Size
10,454 SQFT
10,454 SQFT
Type
Single-Family Home
Single-Family Home
Year Built
2006
2006
Style
Southwestern
Southwestern
Views
Mountain(s)
Mountain(s)
County
Grant County
Grant County
Community
Pine Ridge
Pine Ridge
Listed By
Dan Cook, Better Homes And Gardens Real Estate Silver City
Source
SILVER CITY - IDX
Last checked Sep 30 2026 at 11:30 PM GMT+0000
SILVER CITY - IDX
Last checked Sep 30 2026 at 11:30 PM GMT+0000
Bathroom Details
- Full Bathrooms: 2
Interior Features
- Laundry: Washer Hookup
- Laundry: Laundry In Utility Room
- Laundry: Dryer Hookup
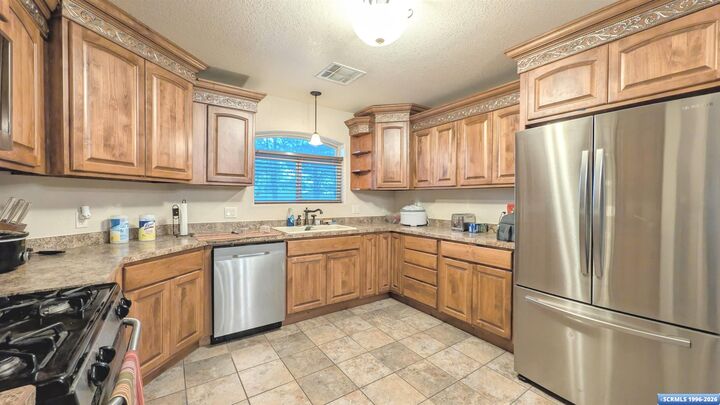
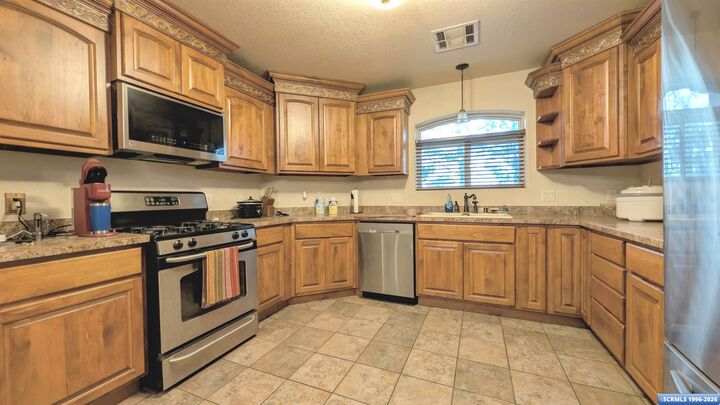
- Gas Range
- Refrigerator
- Washer
- Windows: Double Pane Windows
- Dishwasher
- Some Gas Appliances
- Laundry: Electric Dryer Hookup
- Dryer
- Microwave
- Laundry: In Hall
Subdivision
- Pine Ridge
Lot Information
- Trees Large Size
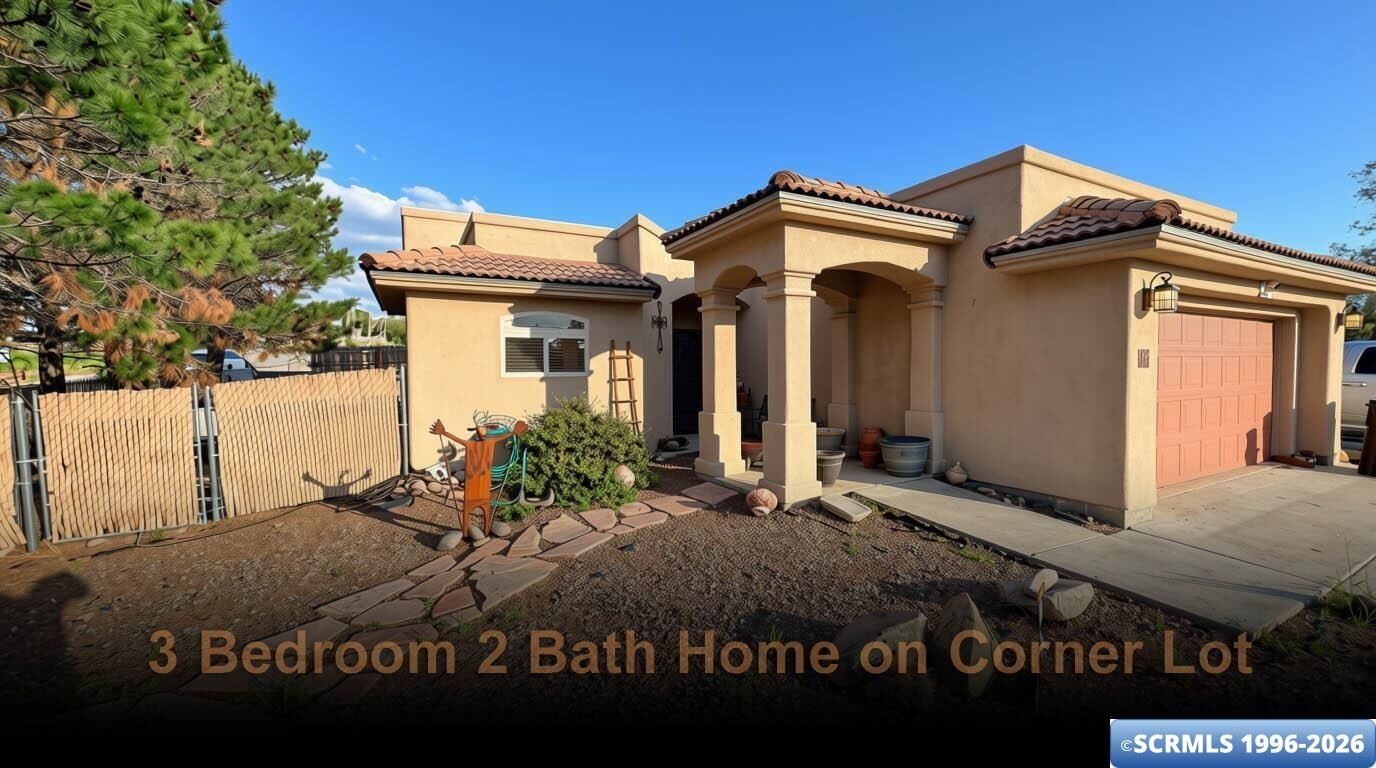
- Corner Lot
- Xeriscape
Property Features
- Foundation: Slab
Heating and Cooling
- Forced Air
- Gas
- Central Air
- Refrigerated
Flooring
- Ceramic Tile
- Carpet
Exterior Features
- Roof: Flat
Utility Information
- Utilities: Electricity Available, Natural Gas Available, Water Source: Public
- Sewer: Public Sewer
School Information
- Elementary School: Cliff,Stout
- Middle School: Cliff High,Laplata Middle
- High School: Cliff High,Silver High
Parking
- Garage
- Attached
Living Area
- 1,766 sqft
Location
Estimated Monthly Mortgage Payment
*Based on Fixed Interest Rate withe a 30 year term, principal and interest only
Listing price
Down payment
%
Interest rate
%Mortgage calculator estimates are provided by Better Homes and Gardens Real Estate LLC and are intended for information use only. Your payments may be higher or lower and all loans are subject to credit approval.
Disclaimer: Square footage is based on information available to agent, including County records. Information has not been verified by agent and should be verified by buyer.



Description